1560 Oak Park Cove, Decatur, GA 30033
- $740,000
- 5
- BD
- 3
- BA
- 3,345
- SqFt






- List Price
- $740,000
- Price Change
- ▼ $20,000 1780621896
- MLS#
- 10728445
- Type
- Single Family Residential
- City
- Decatur
- County
- Dekalb
- Subdivision
- Oak Park
- Bedrooms
- 5
- Bathrooms
- 3
- Living Area
- 3,345
- Year Built
- 1997
Property Description
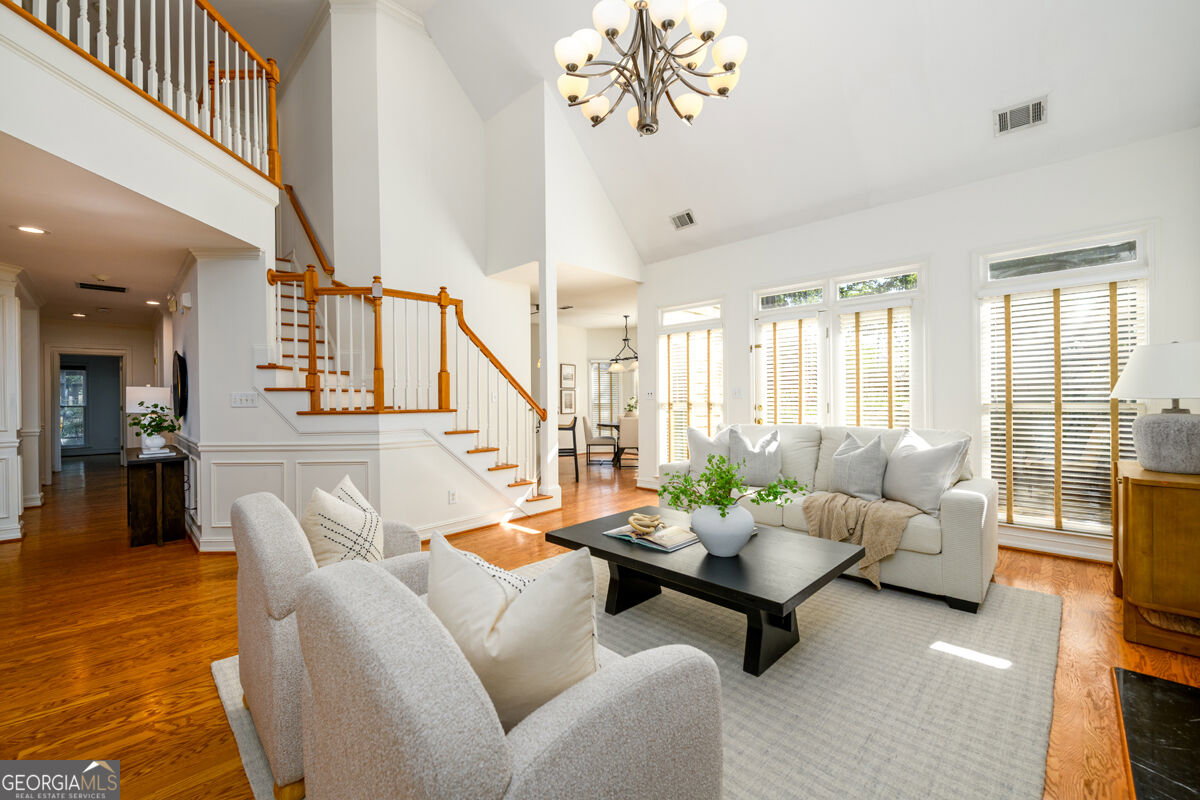
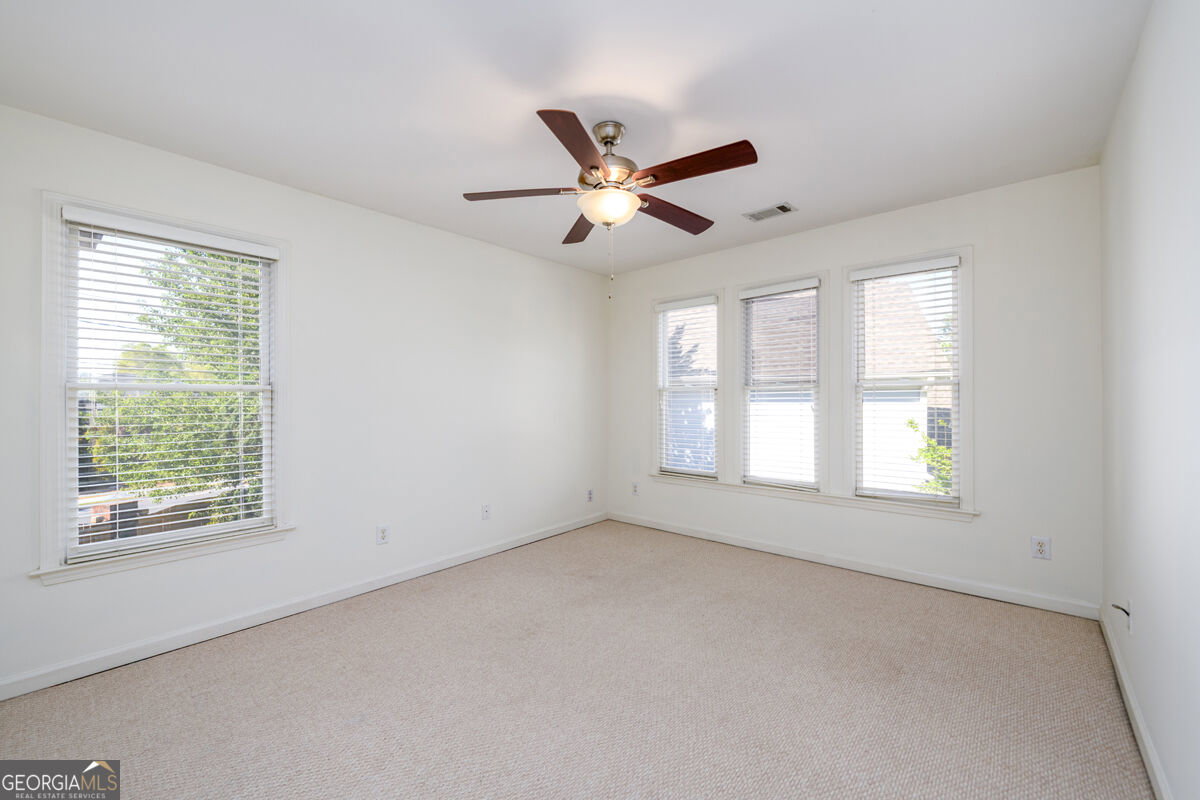
Welcome to 1560 Oak Park Cove - a hidden gem in one of Decatur's most beloved pockets, where community charm meets commuter convenience. Tucked inside a quiet cul-de-sac in the sought-after Oak Grove Elementary district, this home offers the rare balance of peaceful suburban living with effortless access to Emory, CHOA, the CDC, and all the vibrant energy along the LaVista/Oak Grove corridor. Imagine morning walks along the new constructed tree line sidewalk to Oak Grove Market - a true local favorite with a full-service butcher, cozy cafe, and convenient everyday essentials. Spend weekends enjoying DeKalb Tennis Center in Mason Mill Park, one of the area's top-rated tennis and pickleball facilities offering 17 courts, private lessons, year-round league play, and tournaments. Recreationally, Lullwater Preserve, Medlock Park and Clyde Shepherd Nature Preserve are nearby. Additionally several swim, tennis and social clubs are in the neighborhood including Leafmore, Pangborn, Twin Lakes and Briarwoods Beach. You're minutes from the shops and dining at Toco Hills, and only a short drive to Downtown Decatur, where you'll discover an amazing mix of local restaurants, farmer's markets, breweries, and community events in a charming small-town setting. Also nearby are two popular charter schools; Coralwood School and The Globe Academy - making this location even more appealing to buyers seeking strong educational options close to home. When it's time to venture into the city, you're just a short hop to I-85, GA400, I-285, and East Lake MARTA, placing Buckhead, Midtown, Downtown within easy reach. Inside, 3,500 square feet of light-filled living space offers exceptional flexibility for today's lifestyle needs. The main level showcases hardwood floors throughout, with an elegant living and dining space anchored by crown molding, a tray ceiling, and updated lighting. The kitchen is both beautiful and functional with stainless steel appliances, double ovens, bar seating, pendant lights, and an eat-in breakfast area that opens into a spacious great room featuring vaulted ceilings and cozy fireplace. Main-level bedroom and full bath provide convenience for guests or multi-generational living, while a separate dedicated office offers the perfect spot for remote work, play, or creative pursuits. Upstairs, you'll find three generously sized bedrooms and a spacious hall bath, a large bonus room offering even more flexible space, along with an oversized primary suite featuring a walk-in closet with California Closets-style organizers, a jetted soaking tub, his & her vanities, and a separate glass shower. Step outside to enjoy the largest lot in the neighborhood - a fully fenced, private backyard oasis with mature landscaping, a flagstone patio, fruit-bearing trees (apple, fig, and peach), a play area, and a private gate offering direct access to LaVista Road and the Oak Grove retail district featuring several bars and restaurants and the Oak Grove Market. Whether you're relaxing, entertaining, or gardening, this outdoor space is a true retreat. With its flexible floor plan, unmatched lot size, and walkable location in one of Decatur's most desirable communities, this home is a rare find.
Additional Information
- Elementary School
- Oak Grove
- High School
- Lakeside
- Exterior Features
- Garden
- Interior Features
- Double Vanity, High Ceilings, Tray Ceiling(s), Vaulted Ceiling(s), Walk-In Closet(s)
- Style
- Brick 3 Side, Cluster, Traditional
- Parking
- Garage, Attached, Garage Door Opener
- Basement Type
- None
- Stories
- 2 Stories
- Fees Include
- Maintenance Grounds
- Tax Year
- 2025
Mortgage Calculator
Listing courtesy of The Rezerve.
 © 2026 Georgia MLS. All rights reserved. Information Deemed Reliable But Not Guaranteed.