407 Ward Farm Drive, Powder Springs, GA 30127
- $665,000
- 6
- BD
- 4
- BA
- 4,500
- SqFt




- List Price
- $665,000
- MLS#
- 10782060
- Type
- Single Family Residential
- City
- Powder Springs
- County
- Cobb
- Subdivision
- Ward Farm
- Bedrooms
- 6
- Bathrooms
- 4
- Living Area
- 4,500
- Year Built
- 2014
Property Description
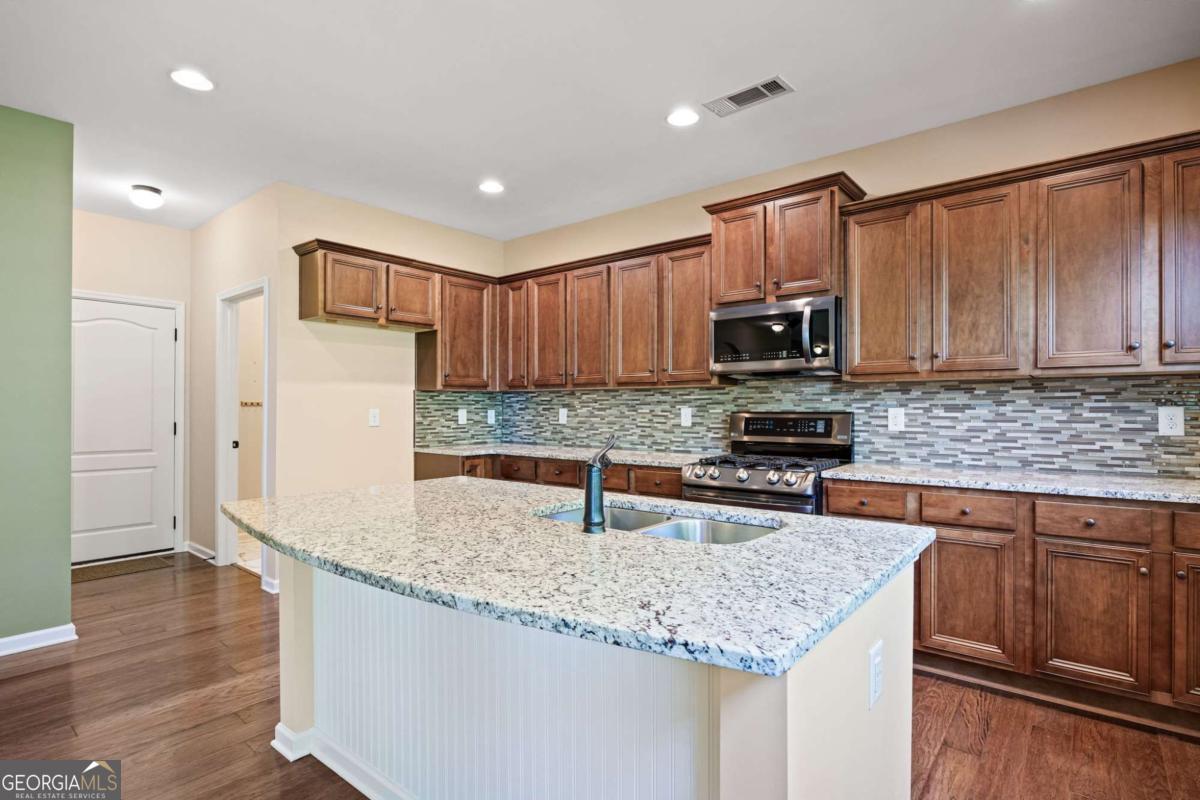
Discover elevated living in this beautifully appointed 6-bedroom, 4-bath residence nestled in one of West Cobb's most sought-after communities. Thoughtfully designed with a perfect balance of sophistication and everyday comfort, this home offers an abundance of living space, stylish updates, and exceptional functionality throughout. Step inside to find rich hardwood floors, classic plantation shutters, and a flowing floor plan designed for both entertaining and daily living. The main level features a formal dining room, a flexible sitting room that can easily serve as a home office, and a highly desirable guest bedroom with a full private bath-ideal for overnight visitors or multigenerational living. The dramatic two-story great room is filled with natural light and enhanced by energy-efficient tinted windows, creating a bright yet comfortable gathering space. The heart of the home is the impressive chef's kitchen, showcasing a large granite island, updated LG stainless steel appliances, custom wood cabinetry with pull-out shelving, designer lighting, and a spacious walk-in pantry designed for maximum organization and convenience. Upstairs, the oversized Owner's Suite serves as a private retreat, featuring elegant tray ceilings, a generous sitting area, and a spa-inspired bath complete with dual vanity spaces, a walk-in tiled shower, and an expansive custom closet system. Secondary bedrooms offer generous proportions and flexibility for growing families, guests, hobbies, or remote work. Each bathroom has been thoughtfully refreshed with stylish tile work, glass-enclosed showers, and quality cabinetry, reflecting the home's attention to detail. Extensively maintained and move-in ready, this property includes numerous recent improvements such as a new roof (2023), fresh interior paint (2024), exterior paint (2021), newer carpet (2022), and gutter guards for added peace of mind. The fully finished basement, completed in 2022, dramatically expands the living space and features a second kitchen, making it perfect for an in-law suite, recreation area, home theater, fitness room, or private guest quarters. Outdoor living is equally impressive with an expanded deck overlooking a serene backyard and picturesque skyline views, providing the perfect backdrop for morning coffee, evening sunsets, or entertaining friends and family. Conveniently located near top-rated schools, parks, shopping, and dining, this exceptional West Cobb home delivers the rare combination of luxury, versatility, and modern convenience that today's buyers are searching for.
Additional Information
- Elementary School
- Vaughan
- High School
- Harrison
- Interior Features
- High Ceilings, In-Law Floorplan, Tray Ceiling(s), Walk-In Closet(s)
- Style
- Traditional
- Parking
- Garage, Attached
- Basement Type
- Bath Finished, Daylight, Exterior Entry, Finished, Full, Interior Entry
- Stories
- 3 or More Stories
- Fees Include
- Other
- Tax Year
- 2025
Mortgage Calculator
Listing courtesy of Atlanta Communities.
 © 2026 Georgia MLS. All rights reserved. Information Deemed Reliable But Not Guaranteed.