Share this with your friends


+17738024676
Keller Williams Peachtree Road
11157 Cornerstone Way, Lovejoy, GA 30228
- $352,990
- 5
- BD
- 3
- BA
- 2,332
- SqFt




- List Price
- $352,990
- Closing Date
- Nov 30, 2026
- MLS#
- 10818723
- Type
- Single Family Residential
- City
- Lovejoy
- County
- Clayton
- Subdivision
- Cornerstone
- Bedrooms
- 5
- Bathrooms
- 3
- Living Area
- 2,332
- Year Built
- 2026
Property Description
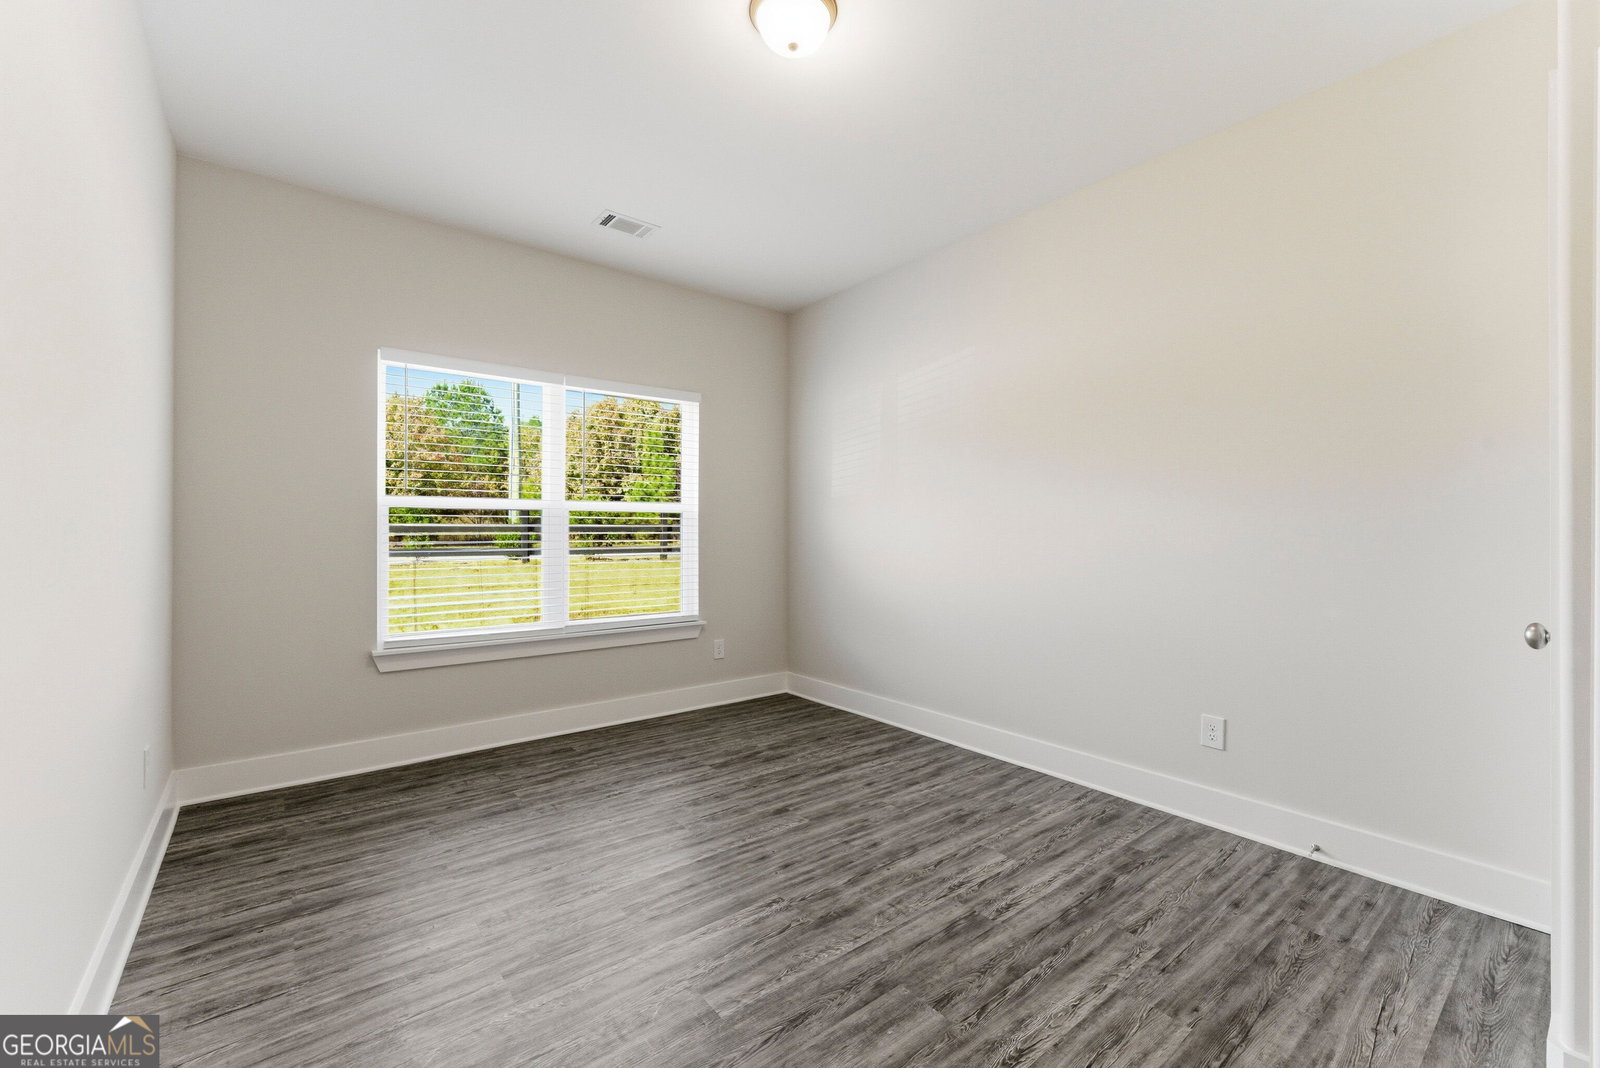
Susanna Plan by Black Label Development, 5 bedroom, 3 full bath home upgraded home features a gourmet kitchen with 42-inch cabinets, granite counter tops, Stainless appliances and a large island. Dining area and a spacious living room with an electric fireplace. Versatile bedroom on the main level. Upstairs: features the owners suite with a private spa-like owner's retreat with a soaking tub and oversized walk-in closet. 3 additional spacious bedrooms, Laundry room and a full bathroom perfectly positioned between the bedrooms. Close to I-75 with an easy commute to Atlanta, this home delivers thousands in savings and the private backyard you've been searching for-act fast and move in stress-free! BUILDER INCENTIVES: 100 percent financing available and all closing cost will be covered for a limited time on standing inventory with preferred lender. UNDER CONSTRUCTION completion date Nov 2026. Pictures Stock photos of a previous home. Call today and you can pick your color schemes for the home.
Additional Information
- Elementary School
- Michelle Obama
- High School
- Lovejoy
- Interior Features
- Double Vanity, High Ceilings, In-Law Floorplan, Roommate Plan, Separate Shower, Soaking Tub, Tray Ceiling(s), Walk-In Closet(s)
- Style
- Craftsman
- Parking
- Garage, Garage Door Opener
- Basement Type
- None
- New Construction
- Yes
- Stories
- 2 Stories
- Fees Include
- Management Fee
- Tax Year
- 25
Mortgage Calculator
Listing courtesy of Lokation Real Estate LLC.
 © 2026 Georgia MLS. All rights reserved. Information Deemed Reliable But Not Guaranteed.