1180 Cameron Court NE, Atlanta, GA 30306
- $899,900
- 3
- BD
- 3
- BA
- 2,244
- SqFt




- List Price
- $899,900
- Price Change
- ▼ $25,100 1788042707
- MLS#
- 10820898
- Type
- Single Family Residential
- City
- Atlanta
- County
- Dekalb
- Subdivision
- Druid Hills
- Bedrooms
- 3
- Bathrooms
- 3
- Living Area
- 2,244
- Year Built
- 1929
Property Description
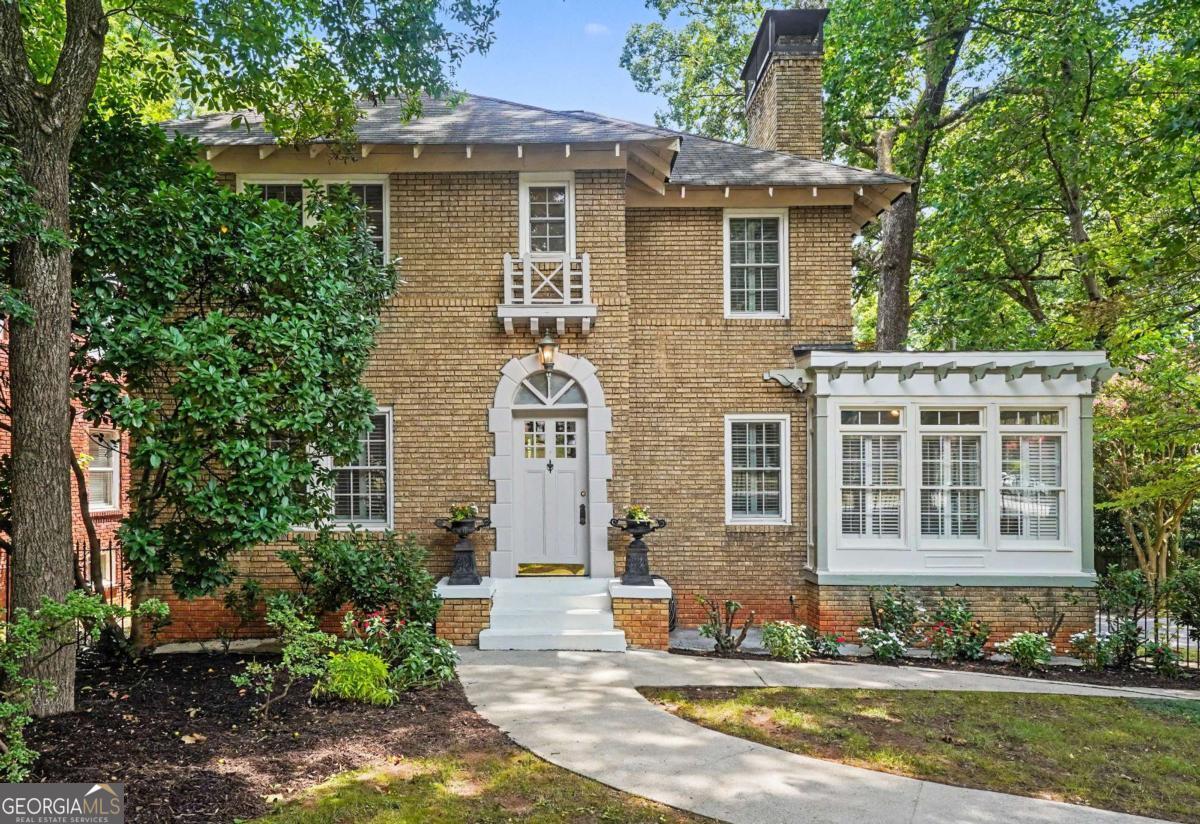
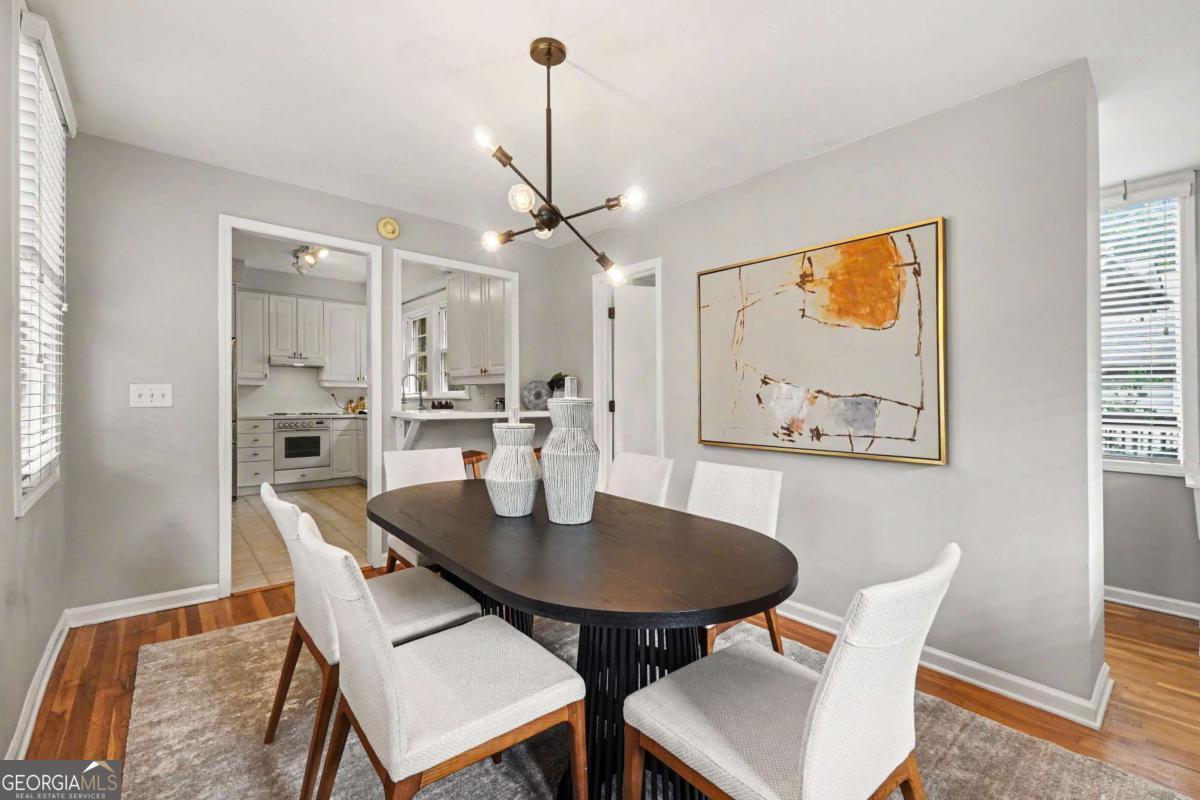
Character, charm, and function seamlessly meet in this classic Druid Hills residence, situated on a quiet, coveted cul-de-sac. Defined by strong architectural aesthetics throughout, the home enjoys an ideal location for easy Intown living and maximum enjoyment. The front entrance opens to reveal glistening hardwood floors, an oversized living room with a fireplace, a cozy den with built-in bookcases and a desk, and a bright separate home office/sunroom. The white kitchen opens directly to a handsome, oversized dining room. French doors lead out to an expansive deck that is ideal for outdoor dining, barbecuing, and everyday relaxation. From here, you look out over a deep, professionally landscaped backyard with a patio. Specialty exterior lighting highlights the gardens, which are fully fenced and gated. The second floor features a spacious owner's suite with a private sitting area and an abundance of natural light, alongside two additional generous guest bedrooms connected by an updated Jack-and-Jill bath. The home offers exceptional functional space, including an entrance off the motor court that leads to a convenient mudroom and substantial storage in the basement area, as well as a separate garage/storage shed. Complete with key modern updates including new HVAC systems and extensive landscape lighting, this home delivers an exceptionally warm feel and a highly functional layout.
Additional Information
- Elementary School
- Fernbank
- High School
- Druid Hills
- Exterior Features
- Balcony
- Interior Features
- Bookcases, Double Vanity, High Ceilings, Rear Stairs
- Style
- Brick 4 Side, Traditional
- Parking
- Garage, Parking Pad
- Basement Type
- Daylight, Exterior Entry, Partial
- Stories
- 2 Stories
- Fees Include
- None
- Tax Year
- 2025
Mortgage Calculator
Listing courtesy of Engel & V?lkers Atlanta.
 © 2026 Georgia MLS. All rights reserved. Information Deemed Reliable But Not Guaranteed.