2036 Kellogg Creek Road, Acworth, GA 30102
- $425,000
- 3
- BD
- 2
- BA
- 2,880
- SqFt






- List Price
- $425,000
- Price Change
- ▼ $9,900 1790035741
- MLS#
- 10820924
- Type
- Single Family Residential
- City
- Acworth
- County
- Cherokee
- Subdivision
- Kellogg
- Bedrooms
- 3
- Bathrooms
- 2
- Living Area
- 2,880
- Year Built
- 1979
Property Description
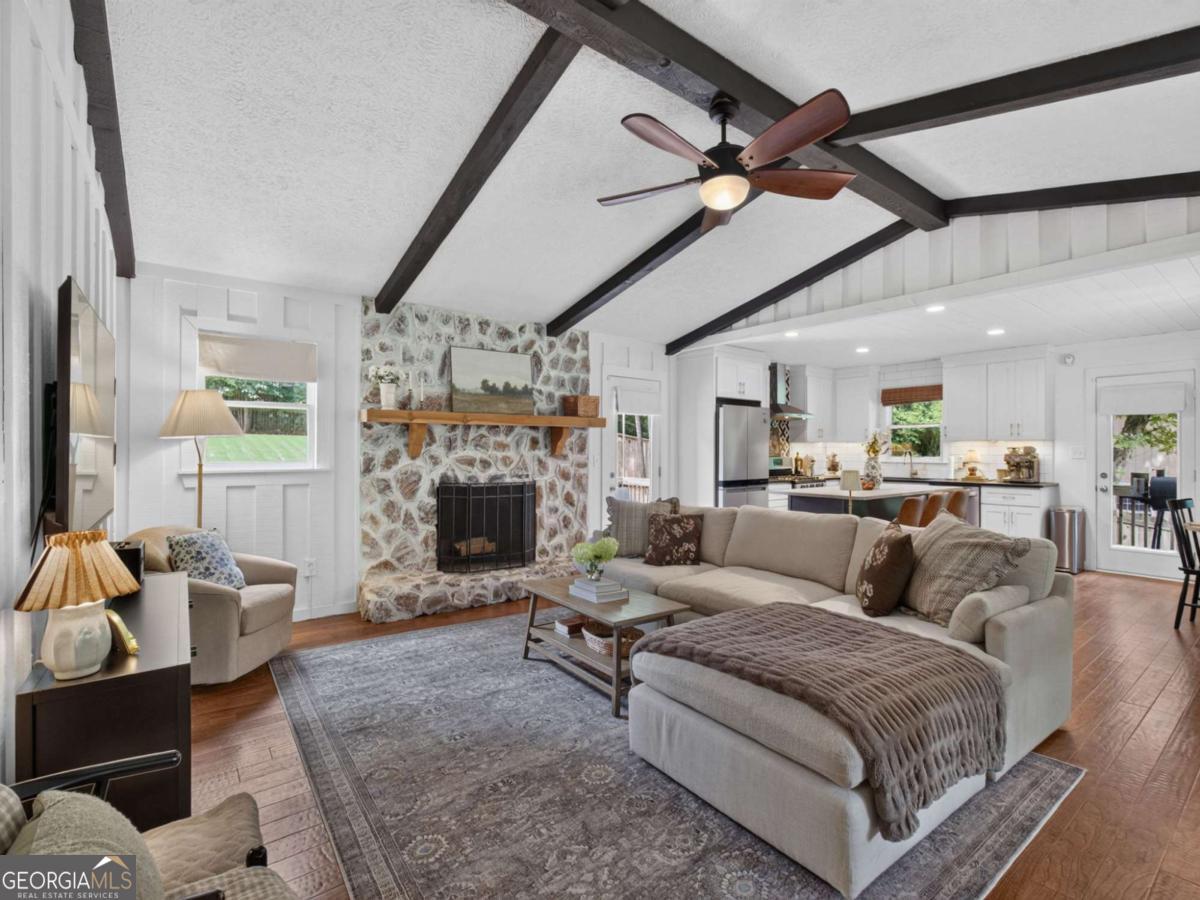
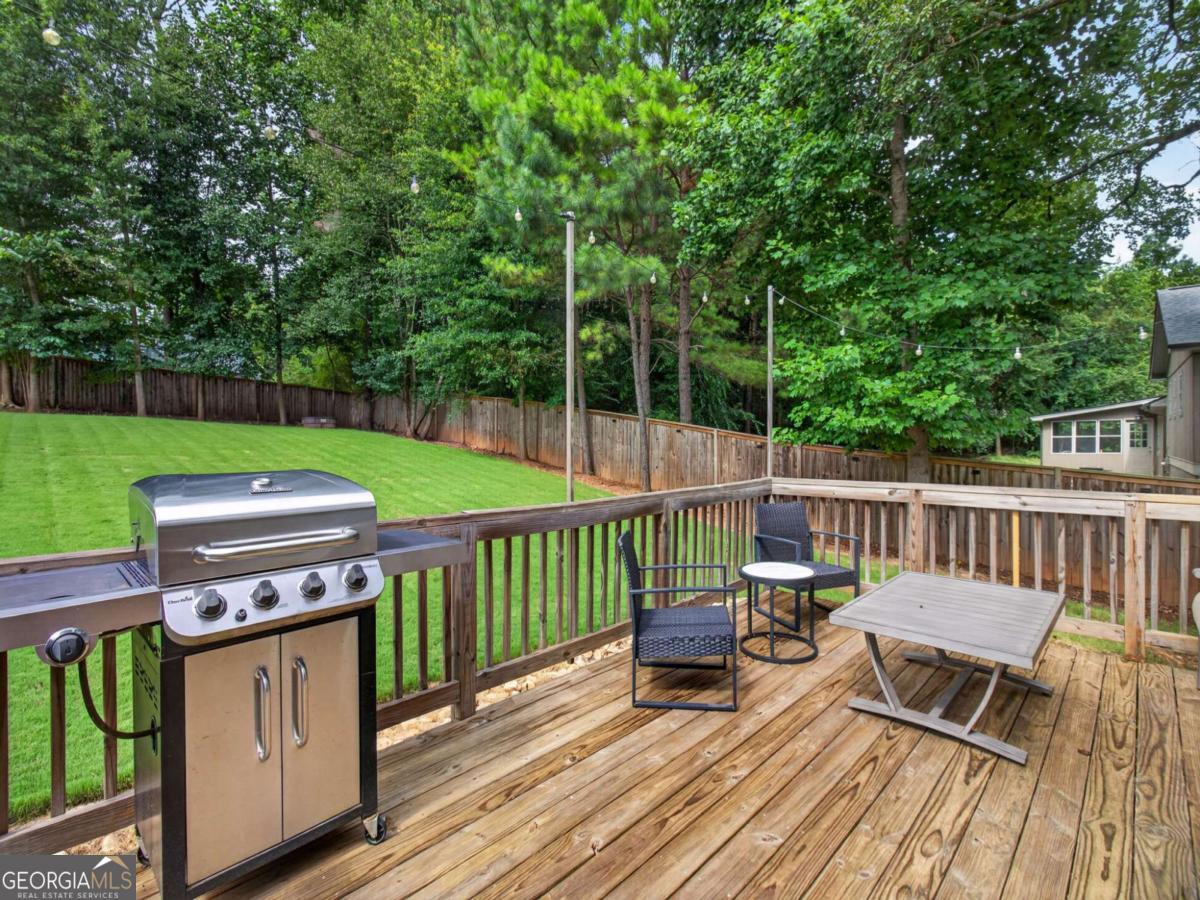
Beautifully renovated and thoughtfully designed, this inviting home blends timeless character with modern updates on a spacious, beautifully landscaped lot. The welcoming covered front porch sets the tone for relaxed living, while inside you'll find an open-concept floor plan featuring exposed ceiling beams, rich hardwood floors, a striking stone fireplace, and abundant natural light. The stunning chef's kitchen is the heart of the home, showcasing custom white cabinetry, a large butcher block island with seating, stainless steel appliances, quartz countertops, designer lighting, and an eye-catching tile backsplash, perfect for entertaining or everyday living. The primary suite offers a luxurious retreat with a spa-inspired bath featuring dual vanities, oversized tiled shower with bench seating, and upscale finishes throughout. The finished terrace level provides exceptional flexibility with a spacious recreation room, second fireplace, and ample room for a media area, home office, gym, or playroom. Step outside to enjoy multiple outdoor living spaces, including a private rear deck overlooking a fully fenced backyard with raised garden beds, mature trees, and plenty of room to relax, garden, or play. Additional highlights include full home renovation in 2021 with new roof, gutters, bathrooms, kitchen, driveway, HVAC (2025) along with extensive professional landscaping, generous parking, and a versatile garage space that can easily serve as a workshop, home gym, or home office. Perfectly situated across from Lake Allatoona with beach access for kayaking/canoeing, and the renowned Wildlife Action Inc! This recently updated home checks every box even for the most discerning of buyers. You are one call away from calling this home today!
Additional Information
- Elementary School
- Boston
- High School
- Etowah
- Exterior Features
- Garden
- Interior Features
- Beamed Ceilings, Double Vanity, Master On Main Level, Vaulted Ceiling(s), Walk-In Closet(s)
- Style
- Ranch
- Parking
- Garage, Attached, Basement, Garage Door Opener, Side/Rear Entrance
- Basement Type
- Exterior Entry, Finished, Full, Interior Entry
- Stories
- 1 Story
- Fees Include
- None
- Tax Year
- 2025
Mortgage Calculator
Listing courtesy of LPT Realty.
 © 2026 Georgia MLS. All rights reserved. Information Deemed Reliable But Not Guaranteed.