Share this with your friends


+17738024676
Keller Williams Peachtree Road
7140 Duncourtney Drive, Sandy Springs, GA 30328
- $600,000
- 4
- BD
- 3
- BA
- 2,707
- SqFt








- List Price
- $600,000
- Price Change
- ▼ $49,900 1788482808
- MLS#
- 10829762
- Type
- Single Family Residential
- City
- Sandy Springs
- County
- Fulton
- Subdivision
- North Springs
- Bedrooms
- 4
- Bathrooms
- 3
- Living Area
- 2,707
- Year Built
- 1960
Property Description
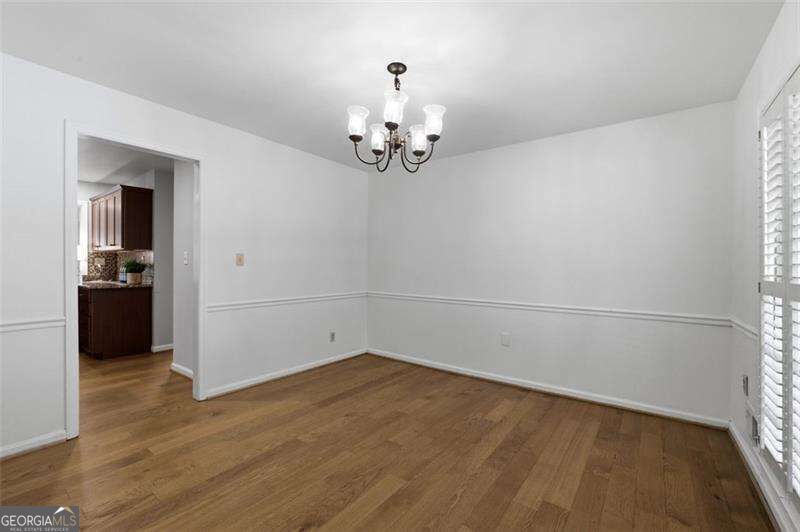
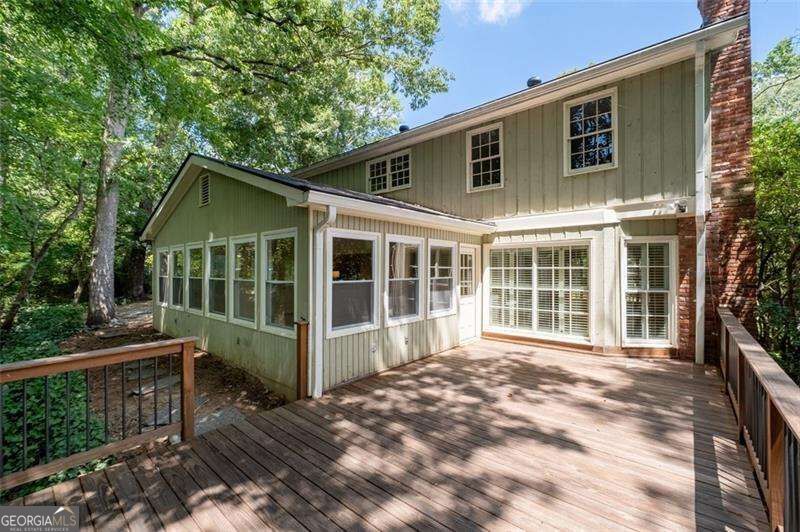
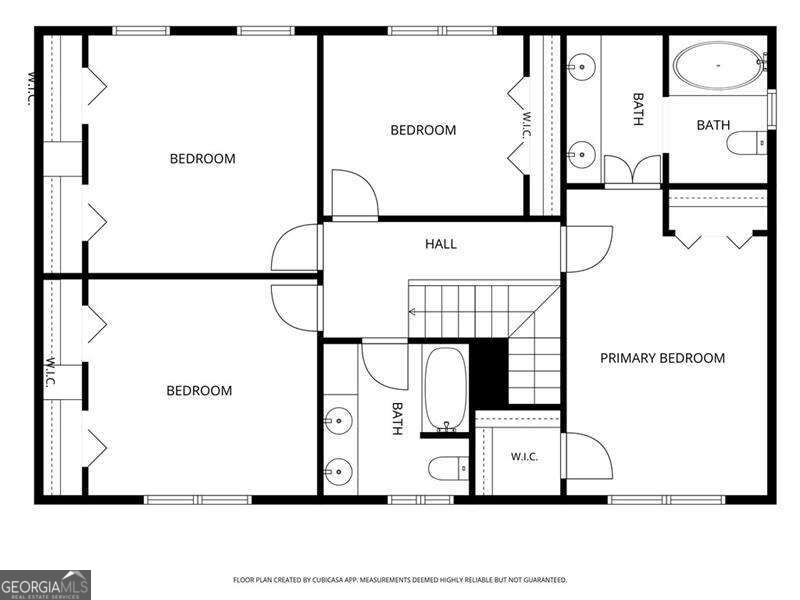
MAJOR PRICE IMPROVEMENT-NOW OFFERED AT $600,000! Exceptional space, an updated interior and incredible value in the heart of Sandy Springs. This light-filled 4-bedroom home offers approximately 2,707 square feet with a spacious, functional floor plan designed for comfortable everyday living and entertaining. The inviting family room features hardwood floors, a fireplace, built-in cabinetry and plantation shutters. The updated kitchen includes granite countertops, stainless steel appliances, a breakfast bar and abundant cabinetry, and opens to the home's true showstopper-an expansive sunroom with room for both living and dining areas. Whether used for morning coffee, movie nights, casual meals or entertaining, this versatile space adds something truly special to the home. A separate dining room and convenient main-level laundry room complete the main living areas. Upstairs, hardwood floors continue throughout all four generously sized bedrooms. The spacious primary suite offers two closets, including a walk-in, and an updated bathroom with a double vanity. The secondary bedrooms provide excellent closet space and share a roomy updated hall bathroom, also with a double vanity. A finished room off the garage offers even more flexibility as a mudroom, home gym, workshop, craft room or organized storage space, with an additional unfinished storage room nearby. Outside, enjoy the covered front porch, natural stone patio, private wooded setting and large newer deck-perfect for grilling, relaxing and entertaining. Additional highlights include mostly fresh interior paint and a newer garage door. Conveniently located near Abernathy Greenway, City Springs, parks, shopping, dining and major commuter routes, this home delivers the space, condition and location buyers want at an outstanding new price.
Additional Information
- Elementary School
- Woodland
- High School
- North Springs
- Interior Features
- Bookcases, Double Vanity, Roommate Plan
- Style
- Colonial, Traditional
- Parking
- Garage, Attached, Kitchen Level, Garage Door Opener
- Basement Type
- Exterior Entry, Partial, Unfinished
- Stories
- 2 Stories
- Fees Include
- None
- Tax Year
- 2025
How much is your home worth?
...get instant property value now!
Mortgage Calculator
Listing courtesy of Coldwell Banker Realty.
 © 2026 Georgia MLS. All rights reserved. Information Deemed Reliable But Not Guaranteed.