Share this with your friends


+17738024676
Keller Williams Peachtree Road
6085 Marigold Way, Atlanta, GA 30349
- $439,695
- 4
- BD
- 3
- BA
- 2,956
- SqFt






- List Price
- $439,695
- Price Change
- ▼ $10,000 1782496075
- Closing Date
- Oct 30, 2026
- MLS#
- 10740467
- Type
- Single Family Residential
- City
- Atlanta
- County
- Fulton
- Subdivision
- Briar Creek
- Bedrooms
- 4
- Bathrooms
- 3
- Living Area
- 2,956
- Year Built
- 2026
Property Description
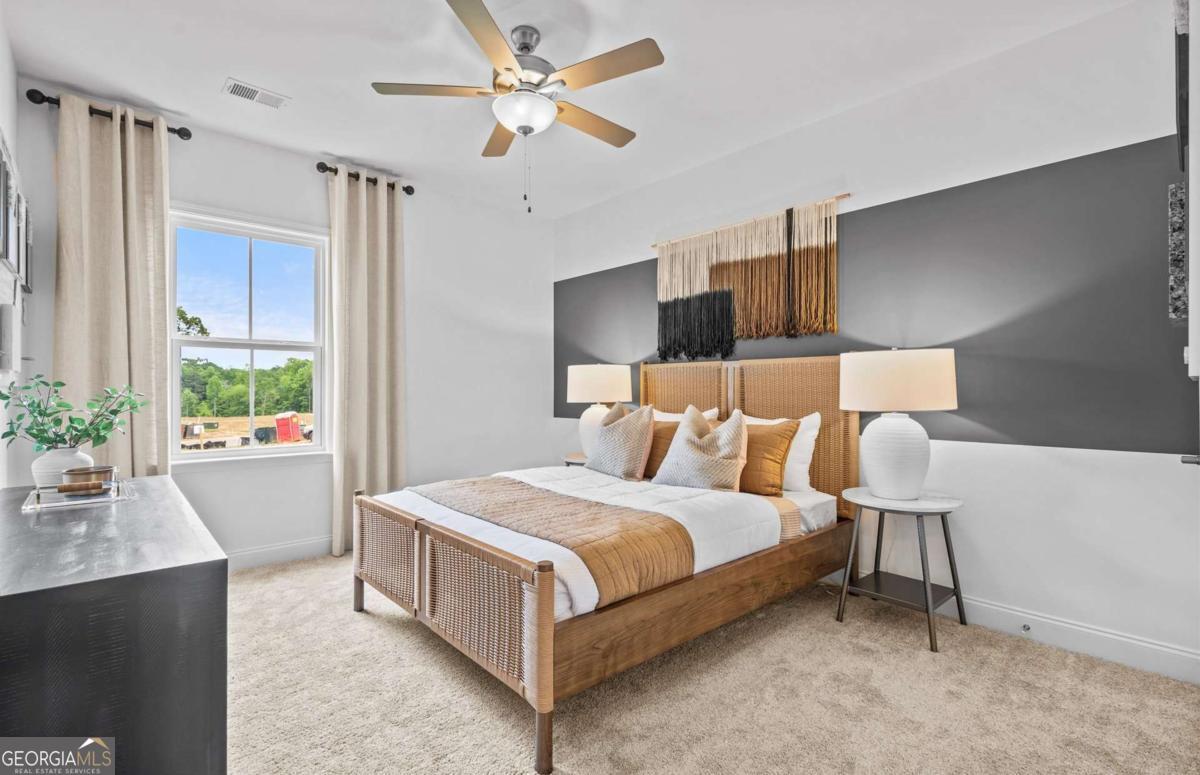
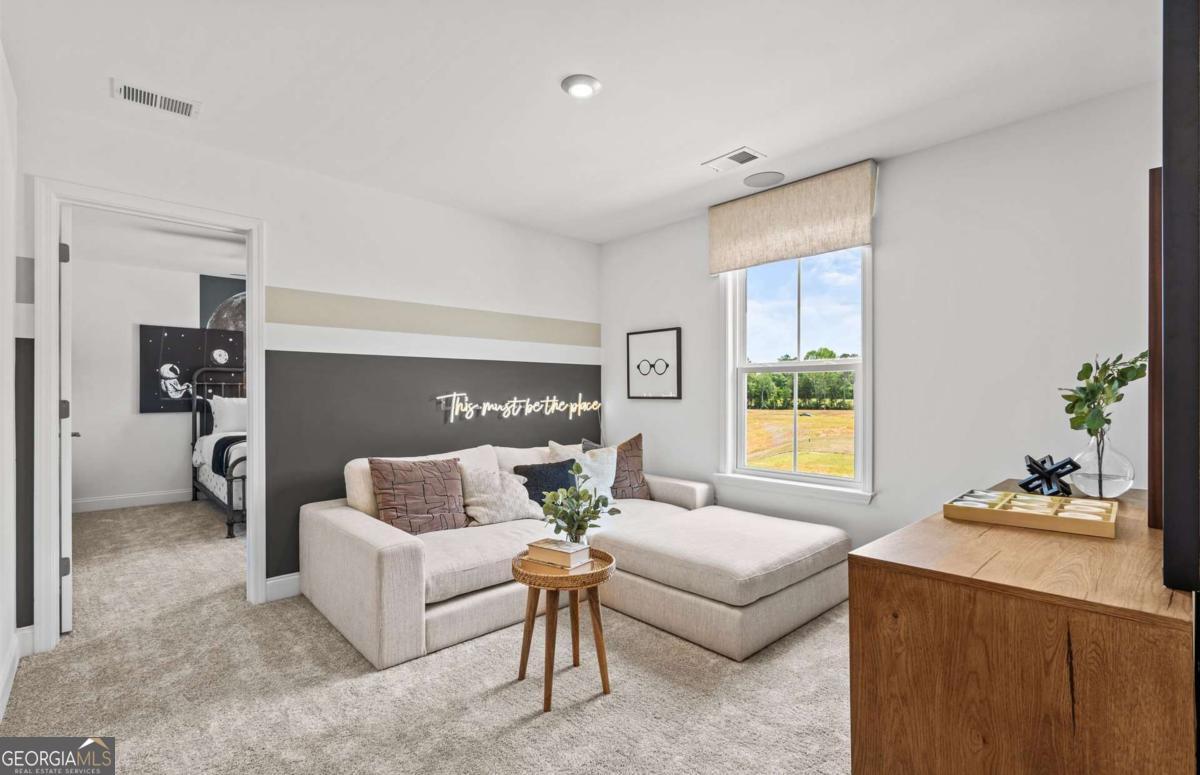
Discover the beautifully upgraded 4-bedroom Mitchell floor plan at Briar Creek by Pulte Homes, where versatile living spaces meet a uniquely private setting. Designed with both daily living and entertaining in mind, the main level welcomes you with a formal dining room perfect for special occasions and gatherings. The heart of the home features a seamless kitchen and family room layout, complete with a cozy fireplace that creates a warm, inviting atmosphere. The kitchen showcases sleek quartz countertops, bright white cabinetry, and stainless-steel appliances offering a modern look with everyday practicality. A main-level bedroom paired with a full bath provides ideal accommodations for guests or multi-generational living. Upstairs, a generous loft offers additional living or recreation space, complemented by a conveniently located laundry room and spacious secondary bedrooms, each with walk-in closets. The owner's suite stands out with its elegant tray ceiling, a private sitting room perfect for relaxing or creating a personal retreat, and an expansive walk-in closet. Outdoors, enjoy a serene, wooded backyard that provides rare privacy and a peaceful natural backdrop perfect for relaxing evenings or hosting friends and family. Situated in the Briar Creek community, residents benefit from a quiet suburban atmosphere while remaining close to shopping, dining, the new Grady Emergency Center just minutes away, and Hartsfield-Jackson International Airport within a short drive. Available Spring 2026. Experience the perfect balance of space, comfort, and privacy in this thoughtfully designed Mitchell plan. Photos shown are of a model home and may include optional features not included in the listed property.
Additional Information
- Elementary School
- Wolf Creek
- High School
- Langston Hughes
- Exterior Features
- Other
- Interior Features
- Double Vanity, High Ceilings, Separate Shower, Soaking Tub, Tray Ceiling(s), Walk-In Closet(s)
- Style
- Brick 3 Side, Craftsman, Other, Traditional
- Parking
- Garage, Attached, Kitchen Level, Garage Door Opener
- Basement Type
- None
- New Construction
- Yes
- Stories
- 2 Stories
- Fees Include
- Maintenance Grounds, Other, Reserve Fund
- Tax Year
- 2026
Mortgage Calculator
Listing courtesy of Pulte Realty of Georgia, Inc.
 © 2026 Georgia MLS. All rights reserved. Information Deemed Reliable But Not Guaranteed.