232 Rockledge Bend, Powder Springs, GA 30127
- $788,100
- 5
- BD
- 5
- BA
- 3,554
- SqFt




- List Price
- $788,100
- Closing Date
- Feb 26, 2027
- MLS#
- 10793110
- Type
- Single Family Residential
- City
- Powder Springs
- County
- Cobb
- Subdivision
- Ashworth Estates
- Bedrooms
- 5
- Bathrooms
- 5
- Living Area
- 3,554
- Year Built
- 2026
Property Description
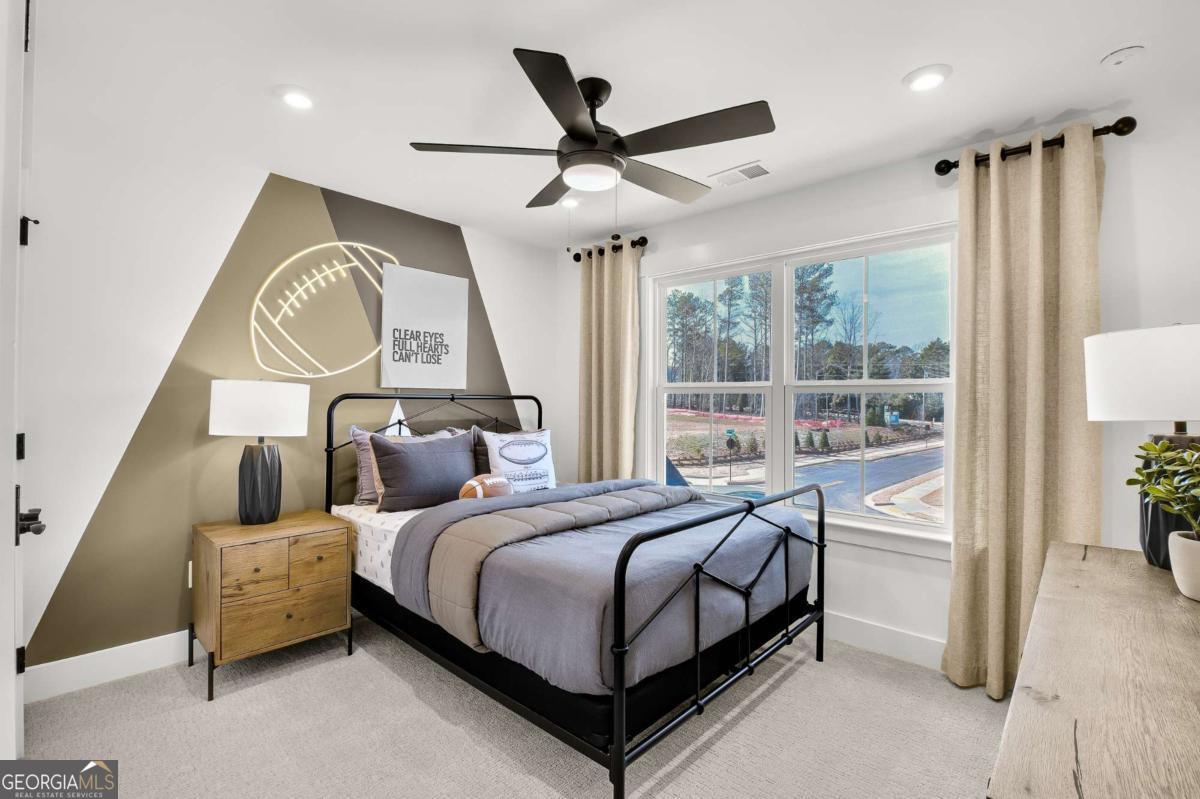
West Cobb's Best Kept Secret! Welcome home to this peaceful enclave of estate sized homesites backing up to natural conservation area! Feeding into top tier Lost Mtn/Harrison High school district, Ashworth Estates is a one-of-kind opportunity. Popular, to be built, Riverton model greets you with a rocking chair front porch. Inside you'll be wowed by an open floorplan with lots of natural light from a wall of windows in the entire rear of the house. Cheerful sunroom addition off the kitchen adds another great space for your family and friends to gather. Overlooking the gathering room, your gourmet kitchen will dazzle you with upgraded built-in appliances, 42' designer cabinets, quartz countertops- just to name a few! Sink is in the perimeter overlooking outside, leaving you generous island space for food prep and presentation. Butler's pantry off the kitchen makes for a perfect beverage station. Guest en-suite on main offers your guests the privacy and comfort of main living. Flex room on main with double french doors is perfectly designed for an office/study or playroom. Upstairs, your family will enjoy a generous size loft/family retreat perfect for making life lasting memories. Laundry room is abundant in size and holds upper and lower cabinets along with a sink and countertop space- making the space functional. Your incredibly low HOA dues cover your lawn maintenance- mowing, edging, pruning-on all 4 sides PLUS your monthly internet! Ashworth Estates offers convenient access to dining, shopping, health care, recreation and multiple routes to major thoroughfares for easy access. *Price includes homesite premium and structural upgrades. For a limited time- you can select your finishes and put your personal touches. Choices would include options such as cabinets, countertops, tile, flooring, lighting.... you can truly make it your own!* Home is to be-built. Pictures are of the model and do not reflect the actual house.
Additional Information
- Elementary School
- Vaughan
- High School
- Harrison
- Exterior Features
- Other
- Interior Features
- Double Vanity, High Ceilings, Other, Tile Bath, Tray Ceiling(s), Walk-In Closet(s)
- Style
- Craftsman, Traditional
- Parking
- Garage, Attached, Kitchen Level, Garage Door Opener
- Basement Type
- None
- New Construction
- Yes
- Stories
- 2 Stories
- Fees Include
- Maintenance Grounds, Reserve Fund
- Tax Year
- 2026
Mortgage Calculator
Listing courtesy of Pulte Realty of Georgia, Inc.
 © 2026 Georgia MLS. All rights reserved. Information Deemed Reliable But Not Guaranteed.